

2550 W Ironwood Hill Dr, Tucson, AZ 85745

2550 W Ironwood Hill Dr, Tucson, AZ 85745
Map -
Url: http://offcampus.arizona.edu/housing/property/ascension-at-ironwood/h246py3
Phone Number: (520) 844-2755
Data provided by TravelTime
Rent Specials
Up to One Month Free!
| Number of Bedrooms | Number of Bathrooms | Rent Range | Square Footage | Name of Floor Plan | Unit Number | Availability | Newly Added | View More Details |
|---|
Fees and Policies
The fees listed below are community-provided and may exclude utilities or add-ons. All payments are made directly to the property and are non-refundable unless otherwise specified.
Utilities & Essentials
- Amenity Fee$13.95 / mo
- Utility - Water/Waste WaterVaries / mo
- Valet Trash$25 / mo
One-Time Basics
Due at Application
- Administrative Fee$250
- Application Fee Per Applicant$60
Surface Lot
- Parking Fee$0 / mo
Additional Parking Options
- Covered
- Surface Lot
Dogs
- Pet Deposit$250
- Pet Fee$250
- Monthly Pet Fee$35 / mo
Cats
- Pet Deposit$250
- Pet Fee$250
- Monthly Pet Fee$35 / mo
Other Pets
- Pet Management - Third Party$20
Personalized Add-Ons
- Liability InsuranceVaries / mo
Based on community-supplied data and independent market research. Subject to change without notice. May exclude fees for mandatory or optional services and usage-based utilities.
Convenient For
- Undergraduates
- Graduate Students
- Faculty/Staff
Lease Terms
- 12 month lease
- 6 Month lease
- 8 Month
- 9 month lease
- Flexible/Other lease
Apartment Description
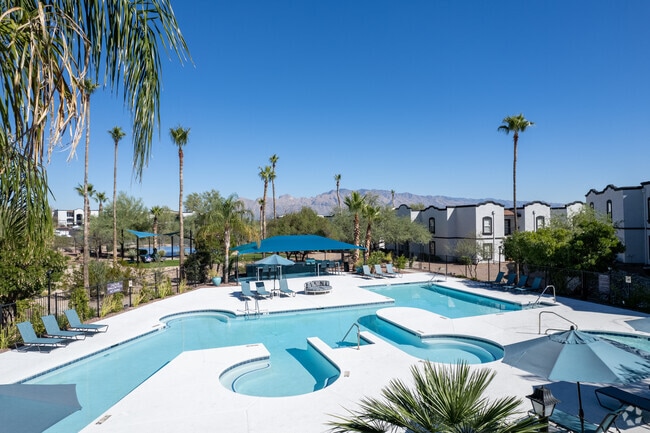
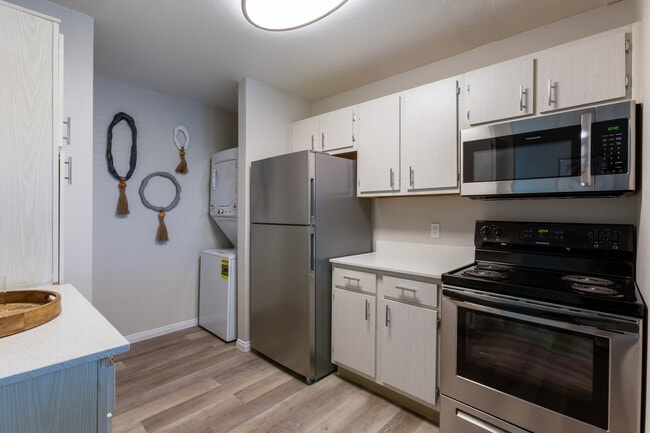
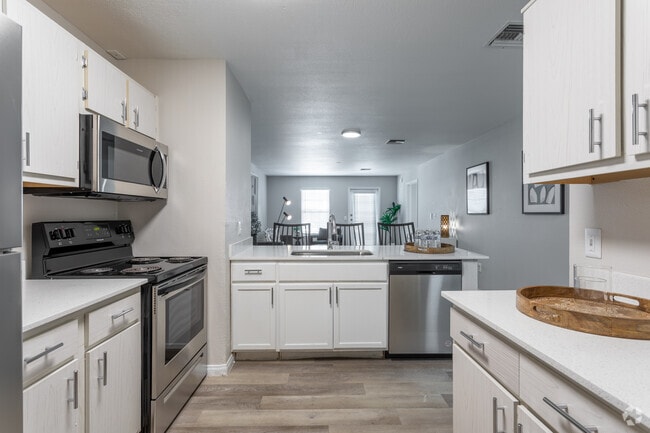
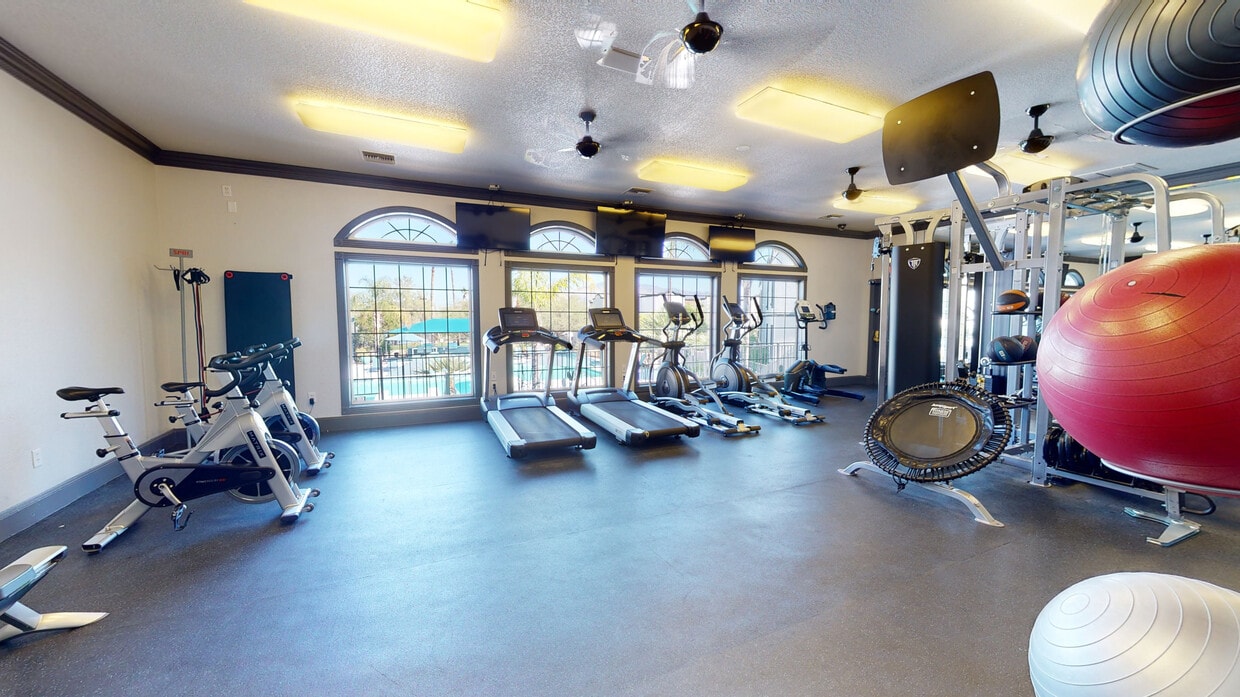
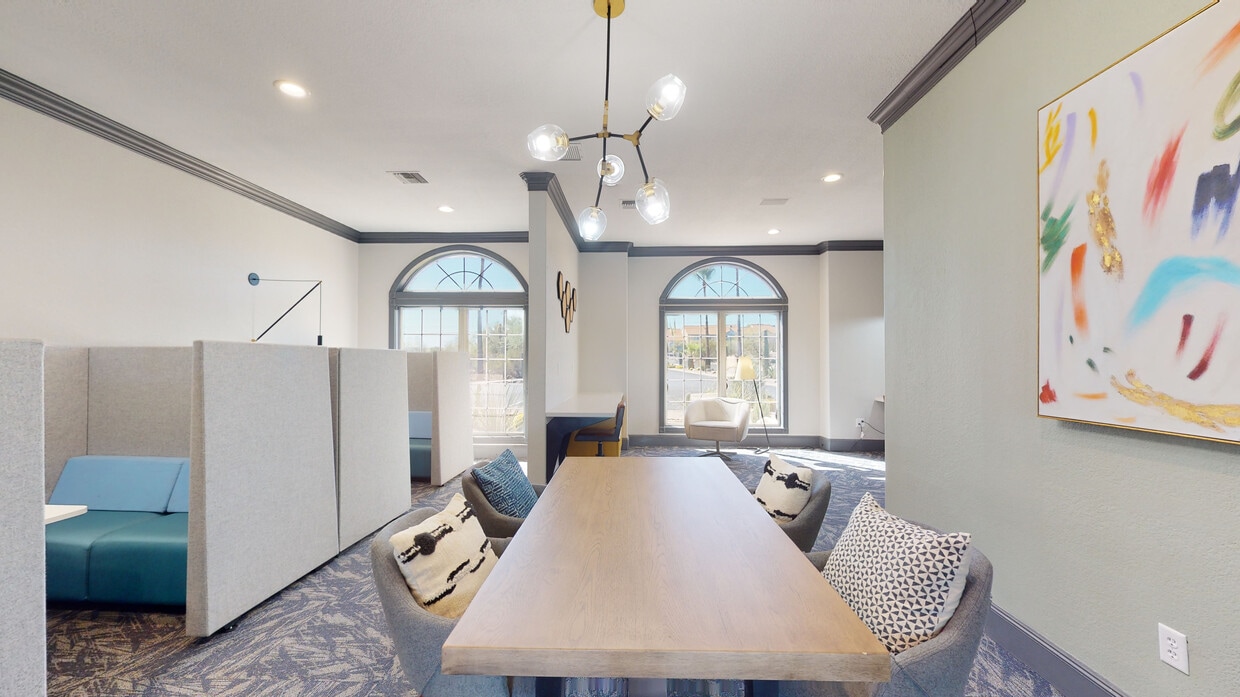
Life at Ascension at Ironwood is all about balance — play, recharge, repeat. Ascension at Ironwood offers newly renovated one, two, three and four-bedroom apartment homes close to everything Tucson offers. Lounge poolside in our resort-style pool and... spa, escape the sun in covered cabanas, or break a sweat in our spacious fitness center. Prefer to keep it low-key? Our stylish resident clubhouse offers inviting lounge spaces perfect for relaxing, working remotely, or catching up with friends. Your new apartment home at Ascension at Ironwood puts you within easy reach of Tucson's best shopping, dining, and outdoor adventures, while providing a relaxed desert setting to come home to each day. Thoughtfully paired with contemporary amenities and modern features, this is a community that supports the way you live, work, and unwind.
Office Hours
| Sunday | CLOSED | ||
| Monday | 9:00 AM–6:00 PM | ||
| Tuesday | 9:00 AM–6:00 PM | ||
| Wednesday | 9:00 AM–6:00 PM | ||
| Thursday | 9:00 AM–6:00 PM | ||
| Friday | 9:00 AM–6:00 PM | ||
| Saturday | 10:00 AM–4:00 PM | ||
Contact
Bryten Real Estate Partners
Amenities
Unit Features
- Air Conditioning
- Carpet
- Ceiling Fans
- Dining Room
- Disability Accessible
- Dishwasher
- Fenced Yard
- Garbage Disposal
- Hardwood Floors
- Heat - Central
- Heat - Floor/Wall
- Heating
- High-Speed Internet Available
- Kitchen
- Laminate Floors
- Microwave
- Patio, Balcony, Porch or Deck
- Refrigerator
- Smoke-Free
- Stainless Steel Appliances
- Stove
- Wheelchair Accessible
Community Features
- BBQ/BBQ Area
- Bike Racks
- Close to Public Transportation
- Clubhouse
- Coffee Bar
- Community Lounge
- Conference Room
- Fitness Room
- Full-time Maintenance Staff
- Hot Tub
- Manager on Site
- Outdoor Rec Space
- Pool
- Property Manager On-Site
- Secure bike storage
- Walking/Jogging Trails
Laundry
- Washer/Dryer in Unit
Unique Features
- Air Conditioner
- BBQ/Picnic Area
- Carpeting
- Carport
- Ceiling Fan
- Large Closets
- Package Lockers
- Patio/Balcony
- WIFI in Homes
Virtual Tours
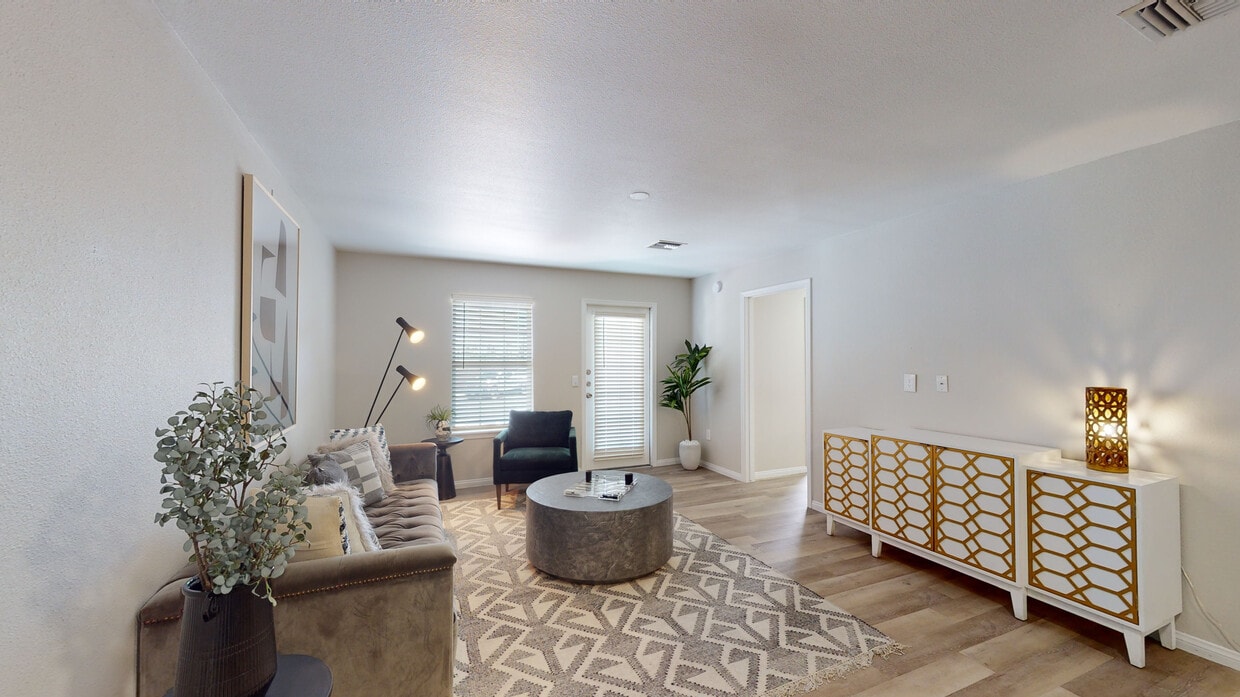
- 4BR, 2BA - Model
Security
- Controlled Access
- Gated Community
Shopping Centers
| Silverbell Plaza | Walk: 13 min | Distance: 0.7 mi |
|---|---|---|
| 1899 W Grant Rd | Walk: 18 min | Distance: 0.9 mi |
| El Rio Plaza Shopping Center | Walk: 30 min | Distance: 1.6 mi |
Transit / Subway
| Sl/Av Del Convento/Congress St (Se) | Drive: 8 min | Distance: 4.3 mi |
|---|---|---|
| Sl/Cushing/Frontage Rd | Drive: 7 min | Distance: 4.3 mi |
| Sl/Congress/Granada Av | Drive: 8 min | Distance: 4.4 mi |
| Sl/Broadway/Granada Av (Se) | Drive: 8 min | Distance: 4.4 mi |
| Sl/Cushing/Av Del Convento (Ne) | Drive: 8 min | Distance: 4.6 mi |
| Tucson Amtrak Station | Drive: 9 min | Distance: 5.1 mi |
Airports
| Tucson International | Drive: 22 min | Distance: 12.6 mi |
|---|
Colleges and Universities Nearby
| Pima C.C., West Campus | Walk: 36 min | Distance: 1.9 mi |
|---|---|---|
| Pima C.C., Community Campus | Walk: 63 min | Distance: 3.3 mi |
| Pima C.C., Downtown Campus | Walk: 69 min | Distance: 3.6 mi |
| University of Arizona | Drive: 10 min | Distance: 5.0 mi |
Parks and Recreation
| Fred Lawrence Whipple Observatory | Walk: 12 min | Distance: 0.7 mi |
|---|---|---|
| Joaquin Murrieta Park | Walk: 27 min | Distance: 1.4 mi |
| Santa Cruz River Park | Walk: 48 min | Distance: 2.5 mi |
| Sweetwater Preserve | Walk: 67 min | Distance: 3.5 mi |
| Sweetwater Wetlands | Drive: 11 min | Distance: 5.1 mi |
Schools
Robins Elementary School
Grades PK-8
Public
5
Out of 10
Ironwood Hills Christian School
Grades 9-12
Private
NR
Out of 10
Mansfeld Middle School
Grades 6-8
Public
4
Out of 10
Tucson Magnet High School
Grades 6-12
Public
4
Out of 10
Miles-Exploratory Learning Center
Grades PK-8
Public
9
Out of 10
Nosotros - El Rio Day Care Center
Grades PK-5
Private
NR
Out of 10
Intermountain Academy
Grades K-12
Private
NR
Out of 10
Pepe Barron Academy
Grades None
Charter
NR
Out of 10



