* Price shown is total price based on community-supplied monthly required fees. Excludes user-selected optional fees and variable or usage-based fees and required charges due at or prior to move-in or at move-out. View Fees and Policies for details. Price, availability, fees, and any applicable rent special are subject to change without notice. * Square footage definitions vary. Displayed square footage is approximate.
Fees and Policies
The fees listed below are community-provided and may exclude utilities or add-ons. All payments are made directly to the property and are non-refundable unless otherwise specified.
Fee Not Specified
Requirements
Fee Not Specified
Requirements
Convenient For
Undergraduates
Graduate Students
Faculty/Staff
900 S 94th St
To schedule a showing:
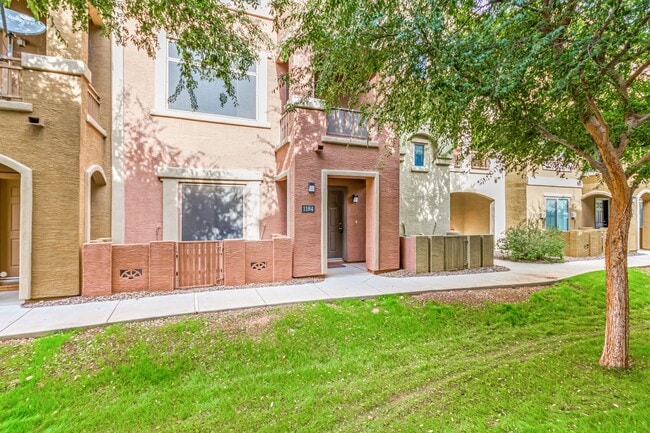
Welcome to a stunning three-story residence in Chandler, Arizona, offering a perfect blend of contemporary design and comfortable living.
Exterior: The property features a two-car garage with an automatic door, providing... ample space for parking and storage. The exterior is accented with earthy tones and stucco finishes.
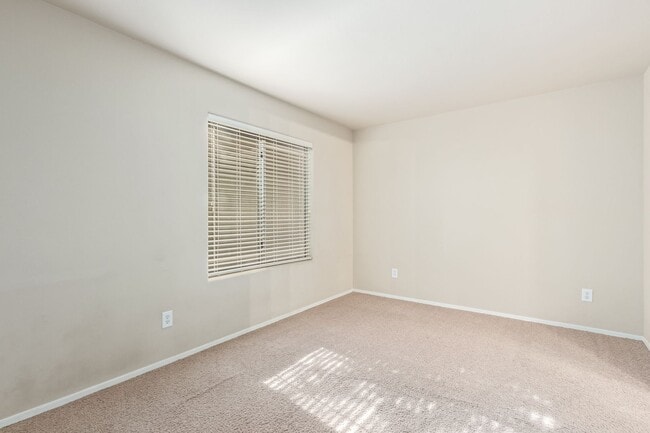
First Floor - Bedroom: Upon entering the front door, you step into a welcoming foyer that leads to the garage and a home office or a guest bedroom. A full bathroom on this floor adds convenience and accessibility.
Second Floor - Kitchen, Living Area, Laundry and Main Bedroom: Ascend to the second floor to discover an open-concept living space. The modern kitchen boasts granite countertops, stainless steel appliances, and tile backsplash. The dining area flows seamlessly into the living room, creating an ideal space for entertaining guests or enjoying family time. Also on this level is a full sized stacked washer and dryer with adjoining main bedroom and bathroom. Large windows provide plenty of natural light and showcase views of the surrounding neighborhood.
Third Floor - Loft & 2 Bedrooms: The third floor houses 2 well-appointed bedrooms that share the 3rd full bathroom, each with its own unique character. One of the highlights of this home is the versatile loft space on the third floor. Whether used as a game room, home theater, or additional living area, the loft provides endless possibilities for customization to suit your lifestyle.
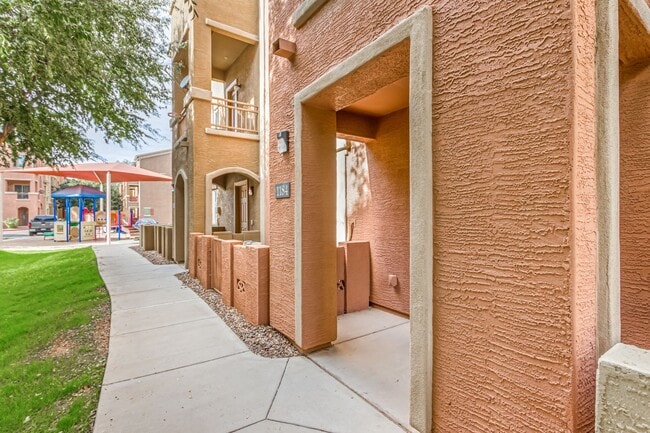
Common Area: This unit is conveniently located by a tot lot and walking distance to the community pool.
Contact
Protect yourself from fraud. Do not send money to anyone you don't know.