* Price shown is total price based on community-supplied monthly required fees. Excludes user-selected optional fees and variable or usage-based fees and required charges due at or prior to move-in or at move-out. View Fees and Policies for details. Price, availability, fees, and any applicable rent special are subject to change without notice. * Square footage definitions vary. Displayed square footage is approximate.
Fees and Policies
The fees listed below are community-provided and may exclude utilities or add-ons. All payments are made directly to the property and are non-refundable unless otherwise specified.
Fee Not Specified
Requirements
Fee Not Specified
Requirements
Convenient For
Undergraduates
Graduate Students
Faculty/Staff
768 E. Stottler Pl
3D VIRTUAL TOUR:
VIEWING INSTRUCTIONS: CLICK ON THE FOLLOWING LINK TO SET-UP SELF SHOWING TOUR:
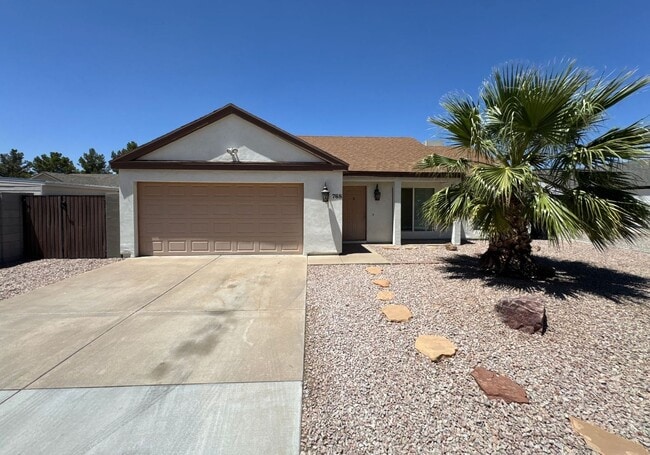
Welcome to 768 E. Stottler Pl, a stunning 3-bedroom, 2-bathroom home located in the highly sought-after city of Chandler, AZ. This property offers a... spacious and inviting open floor plan, making it the perfect place to call home.
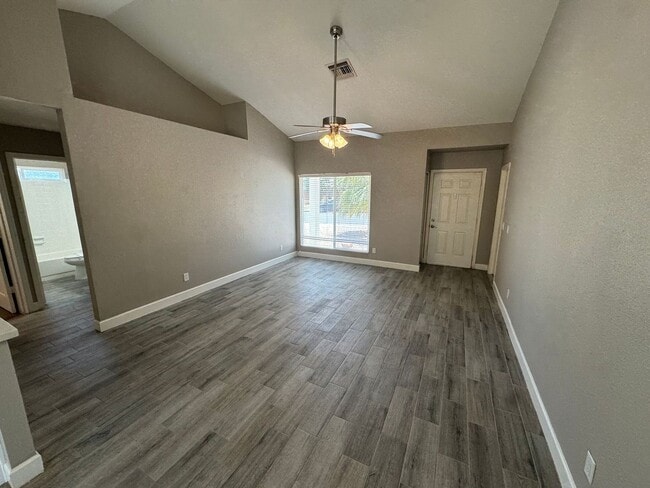
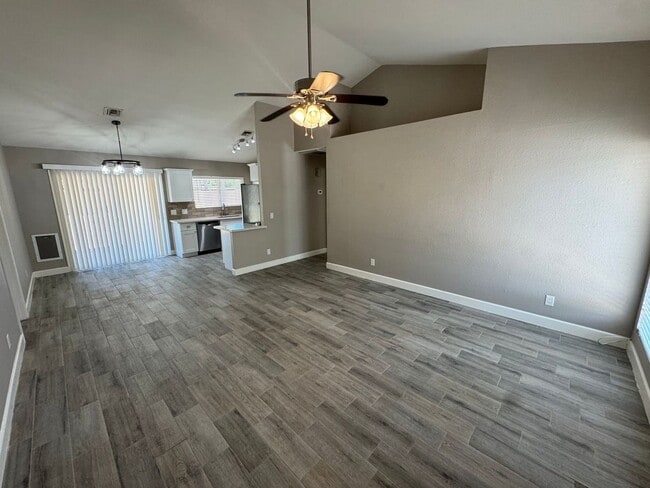
Upon entering the home, you'll be greeted with a bright and airy living space with vaulted ceilings that seamlessly flows into the dining area and kitchen. The kitchen features modern appliances, ample cabinetry, and plenty of counter space, making meal prep and cooking a breeze.
The primary bedroom is generously sized, complete with an en-suite bathroom and walk-in closet. The additional two bedrooms are also spacious and share a full bathroom. Each room features large windows, allowing for plenty of natural light.
Additional features of this home include a two-car garage, and a beautifully landscaped backyard with a covered patio, perfect for outdoor entertaining. There is also an RV gate on both sides of the house.
Located in a quiet and friendly neighborhood, this home is conveniently located near top-rated schools, shopping centers, and restaurants. Don't miss out on this incredible opportunity to rent a beautiful home in a prime location.
*All Caldwell Property Management residents are enrolled in the Resident Benefits Package (RBP) for $39.95/month which includes renters insurance, credit building to help boost your credit score with timely rent payments, HVAC air filter delivery (for applicable properties), move-in concierge service making utility connection and home service setup a breeze during your move-in, our best-in-class resident rewards program, and much more! More details upon application.
Important leasing information: $60 Non-Refundable Application Fee (per adult that will be living in the home) Holding Deposit is equal to one month's rent – *at lease signing 75% becomes a Security Deposit and 25% becomes a Non-Refundable Security Deposit Processing Fee $195 One Time Upfront Property Management Fee Monthly Payment = Rent plus 3% (Admin Fee) plus $39.95 Benefit Package Pets: Accepting large , small Dogs and cats - $300 Non-Refundable Fee Utilities Included: None Appliances Included: Refrigerator, Stove and Dishwasher HOA – Paid by owner (not tenant responsibility) Lease: 12 months
VIEWING INSTRUCTIONS: CLICK ON THE FOLLOWING LINK TO SET-UP SELF SHOWING TOUR:
Contact
Protect yourself from fraud. Do not send money to anyone you don't know.