Data provided by TravelTime

Last Updated:
Floor Plan Models and Units
Number of BedroomsNumber of BathroomsRent RangeSquare FootageName of Floor PlanUnit NumberAvailabilityNewly AddedView More Details
Beds Baths Rent Sq. Ft. Availability
3.5 Bathrooms
$3,100
2,425 Available Now

New

Available Now $3,100
2,425Sq. Ft.
* Price shown is total price based on community-supplied monthly required fees. Excludes user-selected optional fees and variable or usage-based fees and required charges due at or prior to move-in or at move-out. View Fees and Policies for details. Price, availability, fees, and any applicable rent special are subject to change without notice. * Square footage definitions vary. Displayed square footage is approximate.

Fees and Policies

The fees listed below are community-provided and may exclude utilities or add-ons. All payments are made directly to the property and are non-refundable unless otherwise specified.

Cats Allowed

  • Fee Not Specified

Dogs Allowed

  • Fee Not Specified

Convenient For

  • Undergraduates
  • Graduate Students
  • Faculty/Staff

514 S Marina Dr-

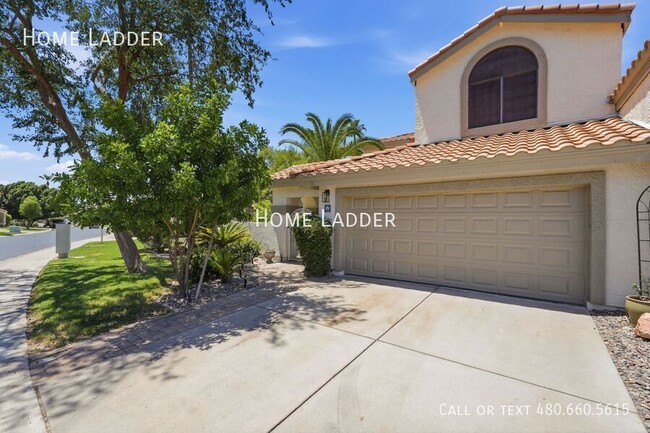
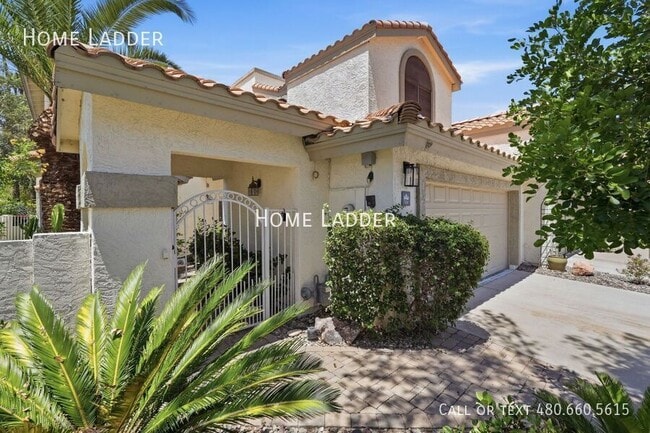
Welcome to this stunning waterfront home located in the highly sought-after gated community of The Falls in Gilbert. Offering 3 bedrooms, 3.5 bathrooms, and a spacious loft bonus space, this beautifully updated home combines luxury, comfort, and... breathtaking lake views.

The thoughtfully designed floor plan features two primary suites, one conveniently located downstairs with an ensuite bathroom and sliding glass doors that open directly to a tranquil waterfront retreat. The upstairs primary suite offers its own private balcony overlooking the sparkling lake, creating the perfect space to relax and enjoy the view.

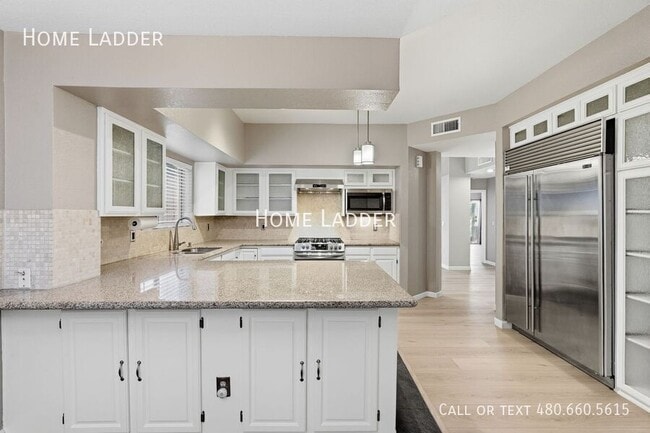
The upgraded kitchen boasts granite countertops, a travertine backsplash, breakfast bar seating, a Sub-Zero refrigerator, Bosch dishwasher, and stainless-steel gas range all included with an additional . Rich wood flooring, custom paint, and abundant natural light enhance the home's elegant appeal throughout. The home features a designated laundry room with washer and dryer included and an attached two car garage.

Enjoy seamless indoor-outdoor living with a gorgeous courtyard featuring artificial turf that connects to the private backyard and waterfront setting. Residents also enjoy access to a heated community pool and spa located on the main lake, while the HOA maintains landscaping for added convenience.

Ideally situated near Downtown Gilbert, Gilbert Regional Park, Riparian Preserve at Water Ranch, SanTan Village, top-rated dining, shopping, golf courses, and convenient freeway access.

All Home Ladder residents are enrolled in the Resident Benefits Package (RBP) for $50/month, which includes renters insurance, credit building to help boost your credit score with timely rent payments, $1M Identity Protection, HVAC air filter delivery, our best-in-class resident rewards program, and much more! More details upon application.

Additional monthly fees: $9 admin and $35 pet rent/pet.

$49 application fee per adult, $149 pet application fee per pet, and a $195 administration fee. Applicants may either pay a security deposit equal to one month's rent or apply for our security deposit alternative, which can significantly reduce upfront move-in costs.

12-18 month minimum lease term. If moving in between 7/1 and 1/31, the lease term shall be 18 months. If moving in between 2/1 and 6/30, the lease term shall be 12 months. Lease must commence within 21 days of application approval. After approval, security deposit must be delivered to our office by noon on the next business day. The lease must start Monday-Thursday and not on any federal/state holidays.

Contact

Protect yourself from fraud. Do not send money to anyone you don't know.

Amenities

Unit Features

  • Air Conditioning
  • Dishwasher
  • Microwave
  • Refrigerator

Shopping Centers

Islands Plaza Walk: 9 min Distance: 0.5 mi
Corcovado Village Walk: 13 min Distance: 0.7 mi
Bayshore Plaza Walk: 17 min Distance: 0.9 mi

Transit / Subway

Mesa Dr/Main St Drive: 12 min Distance: 6.0 mi
Center/Main St Drive: 12 min Distance: 6.1 mi
Stapley Dr/Main St Drive: 12 min Distance: 6.4 mi
Country Club/Main St Drive: 12 min Distance: 6.6 mi
Gilbert Rd/Main St Drive: 14 min Distance: 7.1 mi

Airports

Phoenix-Mesa Gateway Drive: 21 min Distance: 11.1 mi
Phoenix Sky Harbor International Drive: 28 min Distance: 17.8 mi

Colleges and Universities Nearby

Chandler-Gilbert C.C., Pecos Drive: 12 min Distance: 5.4 mi
Benedictine University Drive: 12 min Distance: 5.6 mi
Alverno College Drive: 12 min Distance: 6.1 mi
Mesa C.C., Southern and Dobson Drive: 14 min Distance: 7.0 mi

Parks and Recreation

Arizona Museum of Natural History Drive: 13 min Distance: 6.3 mi
i.d.e.a. Museum Drive: 13 min Distance: 6.8 mi
Riparian Preserve at Water Ranch Drive: 13 min Distance: 6.8 mi

Schools

Mesquite High School
Grades 6-12
Public
6
Out of 10
Mesquite Jr High School
Grades 6-8
Public
5
Out of 10
A Simple Path Montessori
Grades PK-5
Private
NR
Out of 10
Lifeshare Educational Resources
Grades K-12
Private
NR
Out of 10

Ratings

Walkability

Fairly friendly

Walkability

40/ 100

Bikeability

Moderately friendly

Bikeability

60/ 100

Scores provided by Local Logic

Sound

Active

Sound

76/ 100

TrafficBusy
AirportCalm
BusinessCalm

Data provided by HowLoud®

Protect yourself from scams.  Learn More