

4038 E Erie St, Gilbert, AZ 85295
4038 E Erie St, Gilbert, AZ 85295
Map -
Url: http://offcampus.arizona.edu/housing/property/4038-e-erie-street-unit-104/l9pm4pd
Phone Number: (877) 411-1445
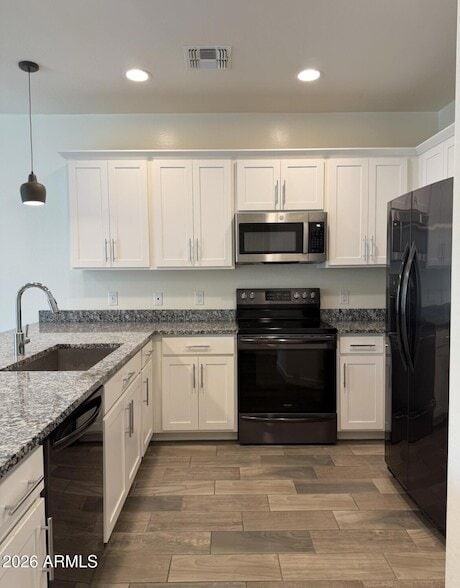
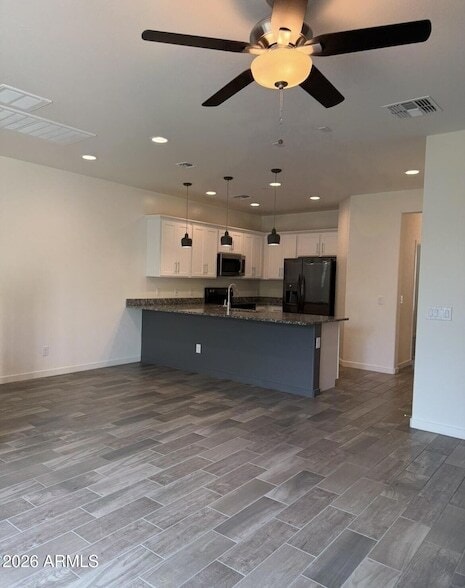
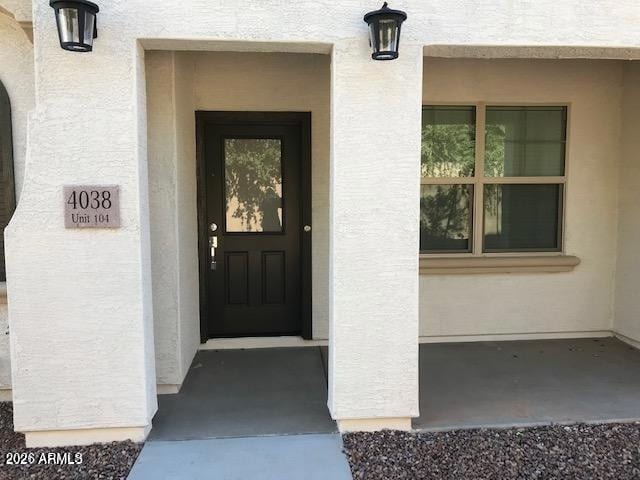
Data provided by TravelTime
| Number of Bedrooms | Number of Bathrooms | Rent Range | Square Footage | Name of Floor Plan | Unit Number | Availability | Newly Added | View More Details |
|---|
Fees and Policies
The fees listed below are community-provided and may exclude utilities or add-ons. All payments are made directly to the property and are non-refundable unless otherwise specified.
- Garage
Convenient For
- Undergraduates
- Graduate Students
- Faculty/Staff
Contact
SERHANT.
Mary Jo Santistevan
Protect yourself from fraud. Do not send money to anyone you don't know.
Amenities
Unit Features
- Air Conditioning
- Carpet
- Ceiling Fans
- Dishwasher
- Garbage Disposal
- High-Speed Internet Available
- Microwave
- Smoke-Free
Community Features
- Pool
Laundry
- Washer/Dryer in Unit
Shopping Centers
| Lindsay Square Shopping Center | Walk: 11 min | Distance: 0.6 mi |
|---|---|---|
| Spectrum at Val Vista | Walk: 19 min | Distance: 1.0 mi |
| Rodeo Park Plaza | Walk: 23 min | Distance: 1.2 mi |
Transit / Subway
| Gilbert Rd/Main St | Drive: 18 min | Distance: 9.8 mi |
|---|
Airports
| Phoenix-Mesa Gateway | Drive: 13 min | Distance: 6.3 mi |
|---|---|---|
| Phoenix Sky Harbor International | Drive: 36 min | Distance: 25.9 mi |
Colleges and Universities Nearby
| Chandler-Gilbert C.C., Pecos | Walk: 55 min | Distance: 2.8 mi |
|---|---|---|
| Arizona State Univ., Polytech | Drive: 11 min | Distance: 5.5 mi |
| Chandler-Gilbert C.C., Mesa | Drive: 13 min | Distance: 6.1 mi |
| A.T. Still Univ. AZ | Drive: 18 min | Distance: 8.8 mi |
Parks and Recreation
| Riparian Preserve at Water Ranch | Drive: 11 min | Distance: 5.4 mi |
|---|---|---|
| City of Chandler Environmental Education Center | Drive: 11 min | Distance: 5.6 mi |
Schools
Ashland Elementary School
Grades PK-5
Public
7
Out of 10
South Valley Jr. High School
Grades 6-8
Public
8
Out of 10
Campo Verde High School
Grades 6-12
Public
7
Out of 10
Gateway Baptist Academy
Grades K-12
Private
NR
Out of 10
Life - Lauren's Institute for Education
Grades PK-12
Private
NR
Out of 10




About the Listing Agent

A well-rounded agent with a wide array of experience, Mary Jo Santistevan is a strong listing agent who provides excellent representation to buyers and sellers alike. From helping buyers land their first home to selling multi-million-dollar properties, Mary Jo can do just about anything! Mary Jo realized her true passion for real estate more than a decade ago during a particularly challenging time in her life. In August 2006, Mary Jo was devastated by the loss of her father. At the same time, her mother was battling dementia, leaving Mary Jo to get her father's affairs in order. That included selling the house so that she and her husband could take full-time care of her mother. Mary Jo immediately got to work on preparing the property for the market, handling everything from painting and storage to carpeting and staging. Amid this challenging period, Mary Jo realized she was a natural at real estate and soon got her license after the sale was complete. And here she is, 14 years later! During her years as an agent, Mary Jo has become Relocation Certified and a designated Luxury Specialist. She is also a Seniors Specialist and regularly helps seniors transition into assisted living facilities. Trustworthy and personable, people find themselves drawn to her pleasant, professional demeanor. She works hard to remain available to her clients 24/7, and her reliability is unparalleled. When challenges arise, Mary Jo works diligently to keep stress to a minimum for her clients and operate all her magic behind the scenes. She is relentless about seeing all her transactions cross the finish line. During her many years as an agent, Mary Jo has been recognized numerous times for her top-tier customer service. The Phoenix Business Journal featured her in their Top 25 Teams, and she has ranked in the top ½% of all licensed Realtors in Arizona for the past 10 years. As part of the acclaimed, top-producing Santistevan Group at Berkshire Hathaway, she and her team have ranked in the Top 100 for the entire network (out of about 60,000 licensed agents!). Outside of work, Mary Jo loves to spend time with her family, whom she considers to be her entire world. Mary Jo has been married to her husband and fellow teammate, Mike Santistevan, for 23 years. Together, they have two sweet, spirited sons, Jordan and Jakob, and a beautiful daughter-in-law Lizza. As an outdoor enthusiast, in her free time, Mary Jo likes to soak up the sun by going on walks and hikes through the beautiful region. She also loves to find quirky vintage items and enjoys perusing the many eclectic shops and eateries in Central Phoenix. Contact Mary Jo to learn more.