Data provided by TravelTime

Last Updated:
Floor Plan Models and Units
Number of BedroomsNumber of BathroomsRent RangeSquare FootageName of Floor PlanUnit NumberAvailabilityNewly AddedView More Details
Beds Baths Rent Sq. Ft. Availability
3 Bathrooms
$3,195
2,460 Available Now

New

Available Now $3,195
2,460Sq. Ft.
* Price shown is total price based on community-supplied monthly required fees. Excludes user-selected optional fees and variable or usage-based fees and required charges due at or prior to move-in or at move-out. View Fees and Policies for details. Price, availability, fees, and any applicable rent special are subject to change without notice. * Square footage definitions vary. Displayed square footage is approximate.

Fees and Policies

The fees listed below are community-provided and may exclude utilities or add-ons. All payments are made directly to the property and are non-refundable unless otherwise specified.

One-Time Basics

Due at Move-In

  • Security Deposit - Refundable
    $3,195

Convenient For

  • Undergraduates
  • Graduate Students
  • Faculty/Staff

Apartment Description

Property Id: 2814294
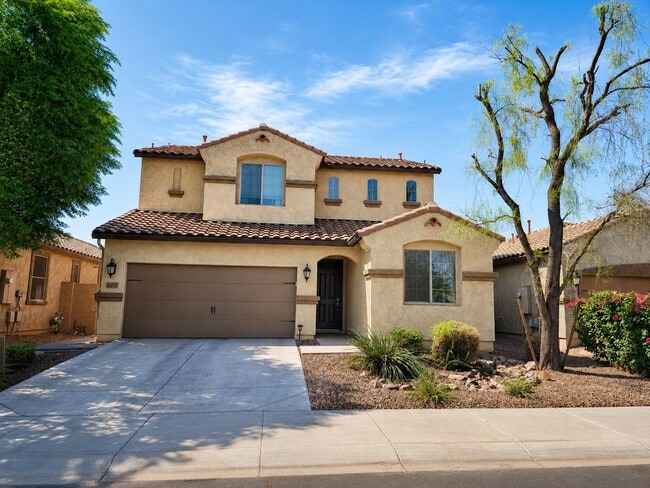
Spacious 4-bedroom, 3-full-bath home with approximately 2,460 square feet, a three-car attached garage and an installed EV charger in The Bridges at Gilbert. The home is conveniently located within walking distance of Bridges...
Elementary, directly across from a large neighborhood green space and near Gilbert Regional Park.
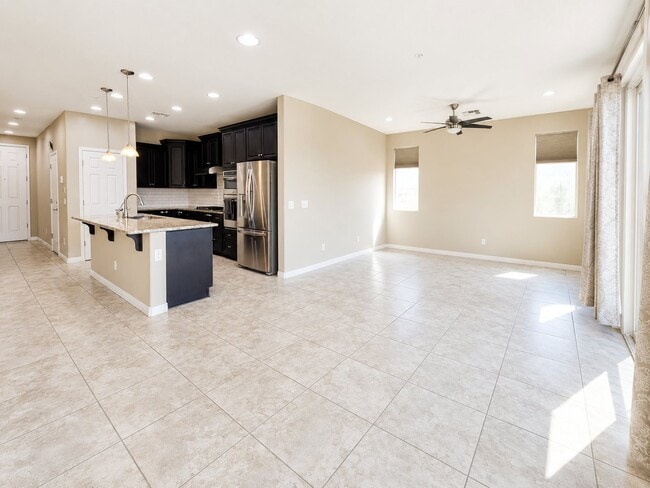
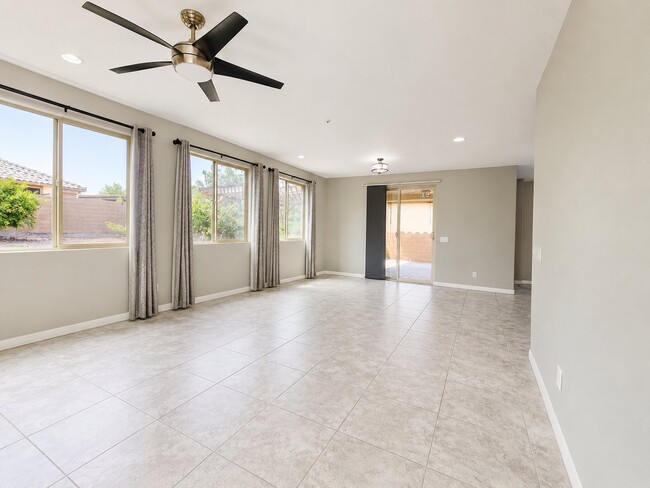
The bright, open main level features a kitchen with granite countertops, a large center island, dark cabinetry, stainless-steel appliances and a shelved pantry. The kitchen opens to the dining and family areas. A bedroom and full bathroom on the main floor offer flexible space for guests, a home office or other living needs.
Upstairs includes a spacious primary suite, two additional bedrooms, a versatile loft, a study nook and a laundry room with washer and dryer. The primary bathroom offers a double vanity, oversized walk-in shower and large walk-in closet.
Outside, the private grassy backyard features mature landscaping and a covered patio suitable for relaxing and entertaining. The community also offers neighborhood parks, green spaces and walking paths.
Monthly rent: $3,195. Security deposit: $3,195. Available now. A 12-month lease is preferred. No pets. No indoor smoking or vaping.
Tenant is responsible for electricity, water, sewer, trash and routine yard maintenance. Renter’s insurance is required. All adult occupants must complete an application and satisfy the property’s rental qualification and screening requirements.

Contact

TurboTenant
Liyan Jin
Protect yourself from fraud. Do not send money to anyone you don't know.

Amenities

Unit Features

  • Dishwasher
  • Microwave

Laundry

  • Washer/Dryer in Unit

Shopping Centers

Chandler Heights Village Walk: 37 min Distance: 1.9 mi
Higley Pavilion Walk: 31 min Distance: 1.6 mi
Higley Village Walk: 30 min Distance: 1.6 mi

Airports

Phoenix-Mesa Gateway Drive: 13 min Distance: 6.7 mi
Phoenix Sky Harbor International Drive: 44 min Distance: 30.3 mi

Colleges and Universities Nearby

Arizona State Univ., Polytech Drive: 12 min Distance: 6.3 mi
Chandler-Gilbert C.C., Mesa Drive: 14 min Distance: 6.8 mi
Chandler-Gilbert C.C., Pecos Drive: 17 min Distance: 8.7 mi

Parks and Recreation

City of Chandler Environmental Education Center Drive: 10 min Distance: 5.2 mi

Schools

Bridges Elementary School
Grades K-5
Public
10
Out of 10
Sossaman Middle School
Grades 6-8
Public
8
Out of 10
Higley High School
Grades 6-12
Public
7
Out of 10
Chandler Traditional Academy-Freedom
Grades PK-5
Public
10
Out of 10
Canyon State Academy
Grades K-12
Private
NR
Out of 10
Our Lady Of Guadalupe Academy
Grades PK-5
Private
NR
Out of 10

Ratings

Walkability

Somewhat friendly

Walkability

20/ 100

Bikeability

Fairly friendly

Bikeability

50/ 100

Scores provided by Local Logic

Sound

Active

Sound

75/ 100

TrafficBusy
AirportCalm
BusinessCalm

Data provided by HowLoud®

Protect yourself from scams.  Learn More