* Price shown is total price based on community-supplied monthly required fees. Excludes user-selected optional fees and variable or usage-based fees and required charges due at or prior to move-in or at move-out. View Fees and Policies for details. Price, availability, fees, and any applicable rent special are subject to change without notice. * Square footage definitions vary. Displayed square footage is approximate.
Fees and Policies
The fees listed below are community-provided and may exclude utilities or add-ons. All payments are made directly to the property and are non-refundable unless otherwise specified.
Fee Not Specified
Requirements
Convenient For
Undergraduates
Graduate Students
Faculty/Staff
1968 E. GOLDEN CT.
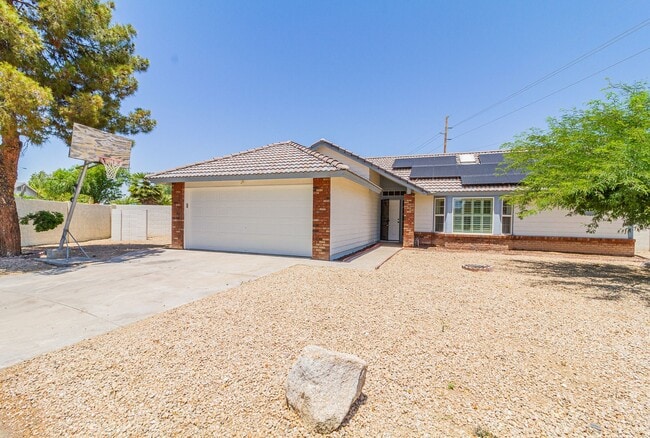
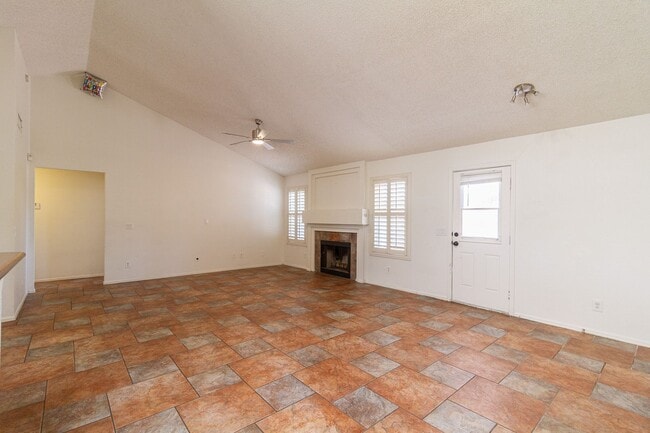
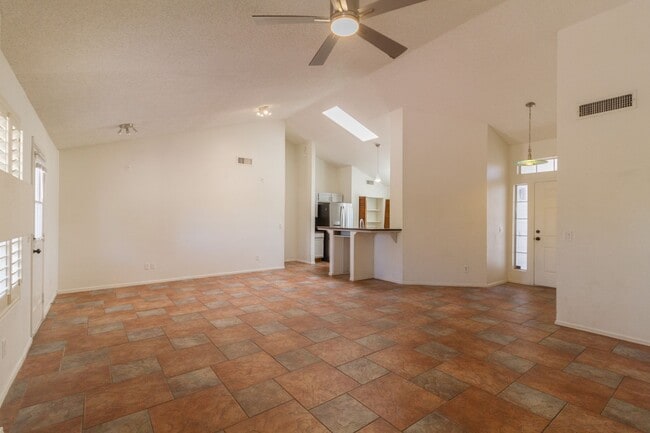
Introducing the perfect country retreat! Step into this charming 3-bedroom home nestled on a sprawling corner cul-de-sac lot, where you'll discover a warm and inviting ambiance at every turn. With wood flooring and elegant tile throughout, this... residence exudes timeless charm and durability.
Prepare to be impressed by the recent updates and modern touches that elevate this home to a whole new level of sophistication. The vanity and faucets add a touch of luxury to the bathrooms, while updated lighting fixtures create a welcoming atmosphere in every room. The kitchen boasts brand-new stainless steel appliances, including a washer and dryer for added convenience.
But that's not all! This home has just been equipped with state-of-the-art solar panels, offering you energy efficiency and substantial savings on your utility bills. Embrace sustainable living and reduce your carbon footprint with ease, all while enjoying the benefits of a cost-effective energy solution.
In addition to its exceptional features, this property offers the flexibility to accommodate your furry friends. Small pets are welcome with owner approval, making this a truly family-friendly environment.
Lastly, rest easy knowing that a brand-new HVAC system has been installed to ensure year-round comfort and efficiency, regardless of the weather outside.
Don't miss the opportunity to make this charming country-style home your very own! Experience the perfect blend of modern updates and rustic charm, coupled with energy-efficient features and a spacious lot. Welcome to your new sanctuary.
To Schedule a Tour please visit and click Schedule a Tour under the property listed.
This property is offered by Desert Wide Properties Group and is Brokered by Southwest Property Sales & Leasing. Contact our leasing agent Tiffany at . We require that all applicants tour the property before applying. The security deposit must be given within 24 hours of approval. If applicant does not occupy the property, the deposit will be retained by the owner to recover loss of rental funds and re-advertising costs.
- Application Fee Per Person is $65.00 - Refundable Security deposit is 80% of the monthly rent - Cleaning Deposit/Fee 20% of the monthly rent (Half is refundable/Half non-refundable) - $395 Administration Fee - 2.9% monthly service fee, waived on the 1st month move in. - $85 Non-Refundable Re-Key Fee - $29 Resident Benefit Packet
Pet Screening is required for all lease applications. Pet deposits and service fees may be required when applicable and to be determined by third-party screening, per our stated pet policy.
Contact
Protect yourself from fraud. Do not send money to anyone you don't know.