

1463 W Bluejay Dr, Chandler, AZ 85286
1463 W Bluejay Dr, Chandler, AZ 85286
Map -
Url: http://offcampus.arizona.edu/housing/property/1463-w-bluejay-dr/knfqnk8
Phone Number: (480) 254-7106
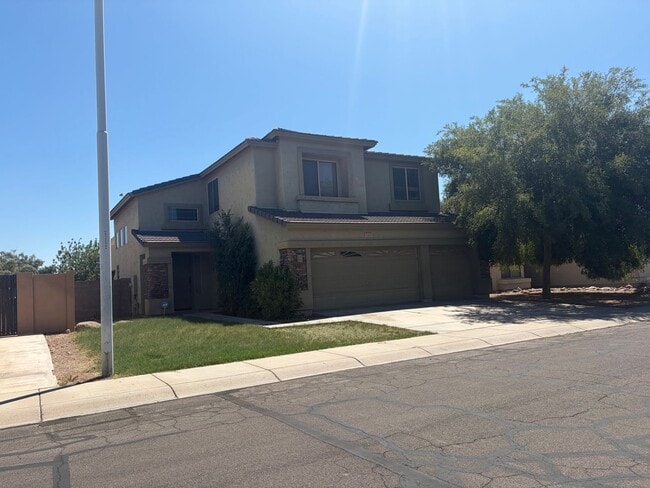
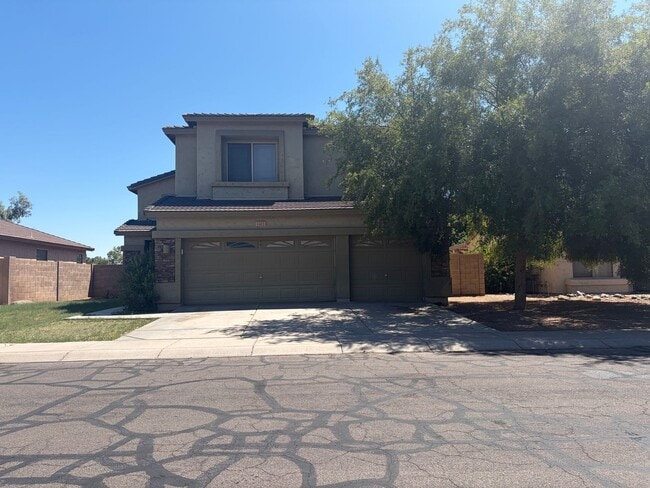
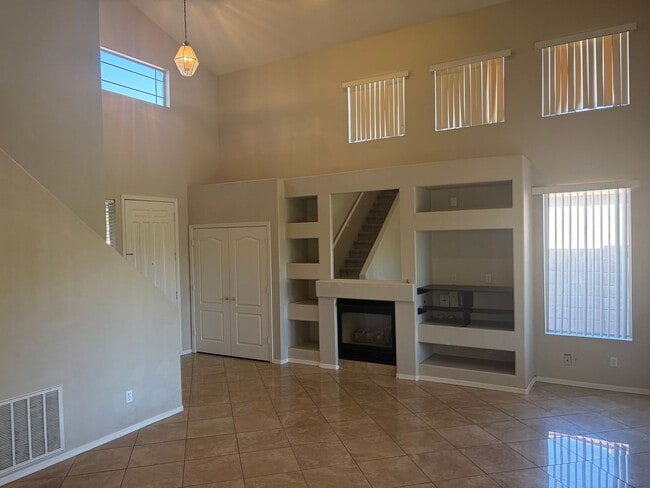
Data provided by TravelTime
| Number of Bedrooms | Number of Bathrooms | Rent Range | Square Footage | Name of Floor Plan | Unit Number | Availability | Newly Added | View More Details |
|---|
Fees and Policies
The fees listed below are community-provided and may exclude utilities or add-ons. All payments are made directly to the property and are non-refundable unless otherwise specified.
- Fee Not Specified
Requirements
- Fee Not Specified
Requirements
Convenient For
- Undergraduates
- Graduate Students
- Faculty/Staff
Amenities
Unit Features
- Dishwasher
- Microwave
Shopping Centers
| The Falls at Ocotillo | Walk: 7 min | Distance: 0.4 mi |
|---|---|---|
| Ocotillo Fiesta | Walk: 11 min | Distance: 0.6 mi |
| Ocotillo Plaza | Walk: 9 min | Distance: 0.5 mi |
Airports
| Phoenix-Mesa Gateway | Drive: 23 min | Distance: 14.6 mi |
|---|---|---|
| Phoenix Sky Harbor International | Drive: 29 min | Distance: 20.1 mi |
Colleges and Universities Nearby
| Chandler-Gilbert CC. Sun Lakes | Walk: 67 min | Distance: 3.5 mi |
|---|---|---|
| Chandler-Gilbert C.C., Pecos | Drive: 13 min | Distance: 7.1 mi |
Parks and Recreation
| City of Chandler Environmental Education Center | Drive: 13 min | Distance: 7.5 mi |
|---|---|---|
| Pecos Park | Drive: 16 min | Distance: 10.0 mi |
Schools
Robert and Danell Tarwater Elementary School
Grades PK-5
Public
6
Out of 10
Bogle Junior High School
Grades 6-8
Public
7
Out of 10
Hamilton High School
Grades 6-12
Public
9
Out of 10
Casa del Nino
Grades PK-5
Private
NR
Out of 10
Tri-City Christian Academy
Grades K-12
Private
NR
Out of 10



