Data provided by TravelTime

Last Updated:
Floor Plan Models and Units
Number of BedroomsNumber of BathroomsRent RangeSquare FootageName of Floor PlanUnit NumberAvailabilityNewly AddedView More Details
Beds Baths Rent Sq. Ft. Availability
2 Bathrooms
$2,299
1,533 Available Now

New

Available Now $2,299
1,533Sq. Ft.
* Price shown is total price based on community-supplied monthly required fees. Excludes user-selected optional fees and variable or usage-based fees and required charges due at or prior to move-in or at move-out. View Fees and Policies for details. Price, availability, fees, and any applicable rent special are subject to change without notice. * Square footage definitions vary. Displayed square footage is approximate.

Fees and Policies

The fees listed below are community-provided and may exclude utilities or add-ons. All payments are made directly to the property and are non-refundable unless otherwise specified.

  • Other
  • Garage

Convenient For

  • Undergraduates
  • Graduate Students
  • Faculty/Staff

1332 E Diamond St - 1332 E Diamond St-Main House

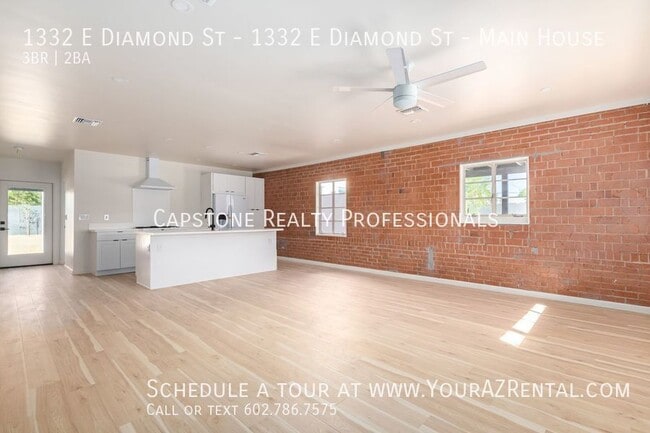
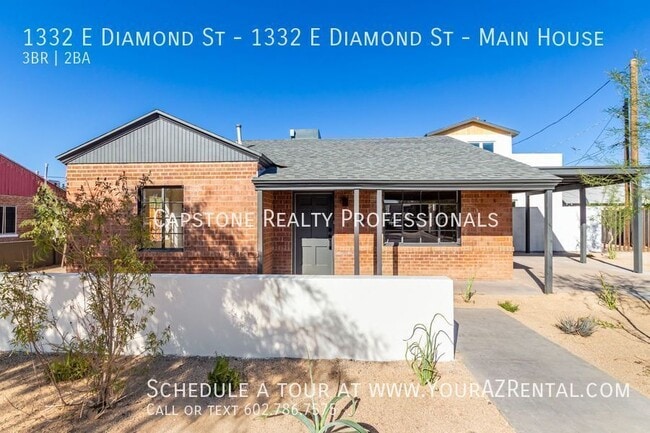
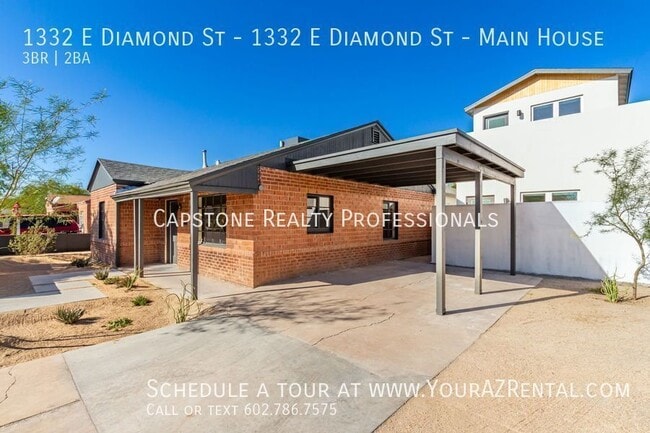
Welcome home to this charming 3-bedroom, 2-bathroom residence featuring a beautiful blend of character and modern comfort. Vinyl and tile flooring complement the neutral paint, while a stunning exposed brick accent wall adds a touch of historic charm... . Windows throughout the home bring in natural light, creating a comfortable and airy atmosphere. The inviting eat-in kitchen features sleek white appliances, a center island, and ample white cabinetry. The primary suite offers a relaxing soaking tub, while the fenced yard provides a private outdoor space to enjoy.

Key Features:
Bright & Comfortable Living Space: Plenty of natural light creates a welcoming atmosphere throughout the home.
Historic Charm: A beautiful exposed brick accent wall adds character and timeless appeal while complementing the home's modern touches.
Inviting Kitchen: Eat-in kitchen featuring sleek white appliances, a center island, and ample white cabinetry for plenty of storage.
Primary Suite: Comfortable primary bedroom with an en suite bathroom featuring a relaxing soaking tub.
Stylish Flooring: A combination of vinyl and tile flooring offers a clean, durable, and easy-to-maintain finish.
Neutral Paint: Neutral tones throughout create a warm, versatile backdrop for any style of décor.
Convenient In-Unit Laundry: Enjoy the convenience of having laundry right inside the home.
Private Outdoor Space: Fenced yard provides a great space for relaxing, entertaining, or enjoying the outdoors.

Prime Location: Conveniently located near shopping, dining, entertainment, and everyday essentials, with easy access to major roadways and local attractions.

Don’t miss the opportunity to make this charming and character-filled home yours! Schedule your showing today!

Jump on your chance to live in this great historic neighborhood minutes away from Downtown Phoenix. Enjoy all the luxuries and conveniences of living downtown without having to sacrifice the comforts of living in a home! This fully remodeled bungalow features upgraded kitchen, private backyard and inside laundry. This home is a quick bike ride or walk to plenty of restaurants, shopping, ASU Downtown campus and easy access to I-10! AVAIL ASAP!

The Garfield Historic District contains primarily modest bungalows and Period Revival style homes but it also includes a noteworthy concentration of older turn of-the-century structures, including the largest concentration of “Pyramid Cottages” in Phoenix. The neighborhood provides a sampling of architectural styles from the earliest vernacular homes in Phoenix to the early Ranch-style homes that would become
prevalent following World War II.

--

Monthly Fee: Resident Benefit Package $49.99
Security Deposit: Equal to one months rent
Cleaning Deposit: $275.00
Pet Deposit: $200.00 per pet
One Time Lease Administrative Fee: $150.00
Water/Trash: $125.00

These are the breeds including mix of the below that are NOT allowed: American Pit Bull Terrier, American Staffordshire Terrier, Wolf hybrids, Doberman Pinscher, Pit Bull Mix, American Bulldog, Staffordshire Bull Terrier, Rottweiler, Chow Chow, Great Dane, Akita
Other pets will be approved on a case by case basis

Exposed Brick
Kitchen Island
Stacked Washer/Dryer
Vinyl Plank Flooring

Contact

Protect yourself from fraud. Do not send money to anyone you don't know.

Amenities

Unit Features

  • Air Conditioning
  • Dishwasher

Laundry

  • Washer/Dryer in Unit

Unique Features

  • SharedYard

Shopping Centers

Phoenix Ranch Market Plaza Walk: 8 min Distance: 0.4 mi
933 N 16th St Walk: 9 min Distance: 0.5 mi
1025 N 7th St Walk: 14 min Distance: 0.7 mi

Military

Phoenix Sky Harbor Airport Air Guard Station Drive: 10 min Distance: 4.6 mi

Transit / Subway

12Th St/Washington Walk: 20 min Distance: 1.0 mi
12Th St/Jefferson Walk: 21 min Distance: 1.1 mi
Roosevelt/Central Ave Walk: 25 min Distance: 1.3 mi
Mcdowell/Central Ave Walk: 30 min Distance: 1.6 mi
3Rd St/Washington Walk: 33 min Distance: 1.8 mi

Airports

Phoenix Sky Harbor International Drive: 10 min Distance: 4.8 mi
Phoenix-Mesa Gateway Drive: 43 min Distance: 31.6 mi

Colleges and Universities Nearby

University of Arizona Walk: 23 min Distance: 1.2 mi
Arizona State Univ., Downtown Walk: 28 min Distance: 1.5 mi
Phoenix College Walk: 69 min Distance: 3.6 mi
Gateway Community College Drive: 8 min Distance: 4.4 mi

Parks and Recreation

Eastlake Park Walk: 22 min Distance: 1.1 mi
Children's Museum of Phoenix Walk: 25 min Distance: 1.3 mi
Arizona Science Center Walk: 29 min Distance: 1.5 mi
Margaret T. Hance Park Walk: 28 min Distance: 1.5 mi
Civic Space Park Walk: 31 min Distance: 1.6 mi

Ratings

Walkability

Moderately friendly

Walkability

70/ 100

Transit

Fairly friendly

Transit

50/ 100

Bikeability

Fairly friendly

Bikeability

50/ 100

Scores provided by Local Logic

Sound

Active

Sound

69/ 100

TrafficBusy
AirportBusy
BusinessActive

Data provided by HowLoud®

Protect yourself from scams.  Learn More