Data provided by TravelTime

Last Updated:
Floor Plan Models and Units
Number of BedroomsNumber of BathroomsRent RangeSquare FootageName of Floor PlanUnit NumberAvailabilityNewly AddedView More Details
Beds Baths Rent Sq. Ft. Availability
2 Bathrooms
$2,200
1,214 Available Now

New

Available Now $2,200
1,214Sq. Ft.
* Price shown is total price based on community-supplied monthly required fees. Excludes user-selected optional fees and variable or usage-based fees and required charges due at or prior to move-in or at move-out. View Fees and Policies for details. Price, availability, fees, and any applicable rent special are subject to change without notice. * Square footage definitions vary. Displayed square footage is approximate.

Fees and Policies

The fees listed below are community-provided and may exclude utilities or add-ons. All payments are made directly to the property and are non-refundable unless otherwise specified.

  • Fee Not Specified

Requirements

Convenient For

  • Undergraduates
  • Graduate Students
  • Faculty/Staff

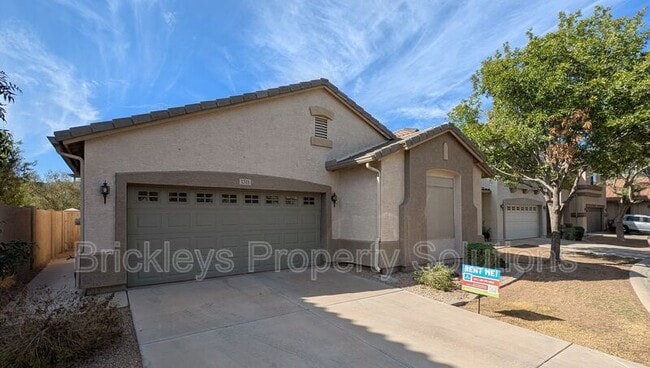
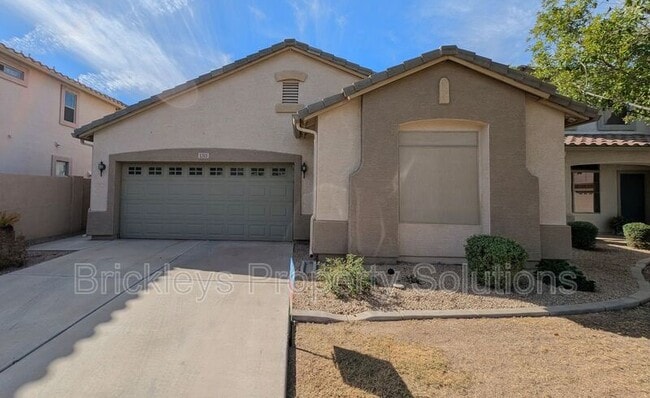
1311 E Marlin Dr

Call Anytime To Schedule A Viewing!

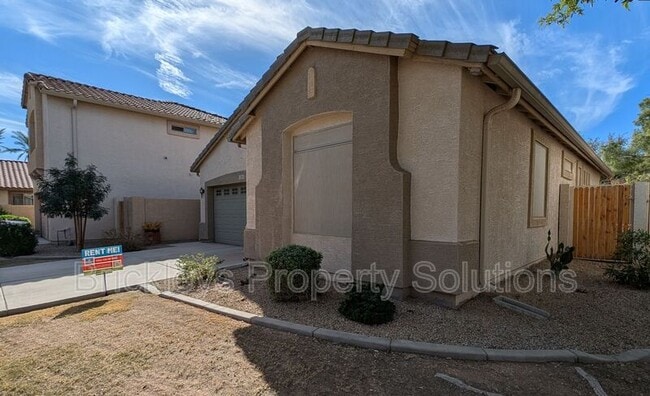
Single Story Home!
2 Car Garage!
Central Air!
Gated Community!
Grass Front Yard Maintained by HOA!
Desert Landscaped Back Yard!
Wood Looking Tile!
Recessed Lighting!
Ceiling Fans!
Window Blinds!...

Stainless Steel Appliances!
Kitchen w/ Breakfast Bar!
Granite Kitchen Counters!
Pantry!
Dining Area!
Master Bedroom Suite Master Bathroom Walk-In Closet!
Walk-In Closets in 2nd & 3rd Bedrooms!
Laundry Room!
Built-In Storage in Garage!
Covered Back Patio!
Community Pool!
Community Playground!
Community Park!
Management Fee 3%
$200 Lease Fee

Amenities: Ceiling Fans, Single Story Home, 2 Car Garage, Qualifying, $200 Lease Fee, Management Fee 3%, Laundry Room, Covered Back Patio, Wood Looking Tile, Pantry, Dining Area, Community Pool, Master Bathroom Walk-In Closet, Window Blinds, Stainless Steel Appliances, Gated Community, Master Bedroom Suite, Recessed Lighting, Desert Landscaped Back Yard, Grass Front Yard Maintained by HOA, Community Playground, Community Park, Central Air, Kitchen w/ Breakfast Bar, Granite Kitchen Counters, Call Anytime To Schedule A Viewing!, Walk-In Closets in 2nd & 3rd Bedrooms, Built-In Storage in Garage

Contact

Protect yourself from fraud. Do not send money to anyone you don't know.

Amenities

Unit Features

  • Dishwasher
  • Patio, Balcony, Porch or Deck

Community Features

  • Pool

Shopping Centers

Pecos Plaza Walk: 29 min Distance: 1.5 mi
Monterey Vista Village Walk: 30 min Distance: 1.6 mi

Airports

Phoenix-Mesa Gateway Drive: 18 min Distance: 10.3 mi
Phoenix Sky Harbor International Drive: 30 min Distance: 21.7 mi

Colleges and Universities Nearby

Chandler-Gilbert C.C., Pecos Walk: 47 min Distance: 2.4 mi
Chandler-Gilbert CC. Sun Lakes Drive: 12 min Distance: 6.7 mi

Parks and Recreation

City of Chandler Environmental Education Center Drive: 11 min Distance: 5.8 mi

Schools

Chandler Christian Academy
Grades PK-8
Private
NR
Out of 10
Santan Junior High School
Grades 6-8
Public
8
Out of 10
Perry High School
Grades 6-12
Public
10
Out of 10
Cenpatico Schools
Grades 6-12
Private
NR
Out of 10
Chandler Traditional Academy-Humphrey
Grades PK-8
Public
7
Out of 10

Ratings

Walkability

Somewhat friendly

Walkability

30/ 100

Bikeability

Moderately friendly

Bikeability

60/ 100

Scores provided by Local Logic

Sound

Active

Sound

69/ 100

TrafficBusy
AirportActive
BusinessCalm

Data provided by HowLoud®

Protect yourself from scams.  Learn More