Data provided by TravelTime

Last Updated:
Floor Plan Models and Units
Number of BedroomsNumber of BathroomsRent RangeSquare FootageName of Floor PlanUnit NumberAvailabilityNewly AddedView More Details
Beds Baths Rent Sq. Ft. Availability
3 Bathrooms
$2,495
1,708 Available Now
Available Now $2,495
1,708Sq. Ft.
* Price shown is total price based on community-supplied monthly required fees. Excludes user-selected optional fees and variable or usage-based fees and required charges due at or prior to move-in or at move-out. View Fees and Policies for details. Price, availability, fees, and any applicable rent special are subject to change without notice. * Square footage definitions vary. Displayed square footage is approximate.

Fees and Policies

The fees listed below are community-provided and may exclude utilities or add-ons. All payments are made directly to the property and are non-refundable unless otherwise specified.

Monthly Utilities & Services

  • Administration Fee
    $75

One-Time Move-In Fees

  • Lease Processing Fee
    $250

Convenient For

  • Undergraduates
  • Graduate Students
  • Faculty/Staff

1231 S Amber St

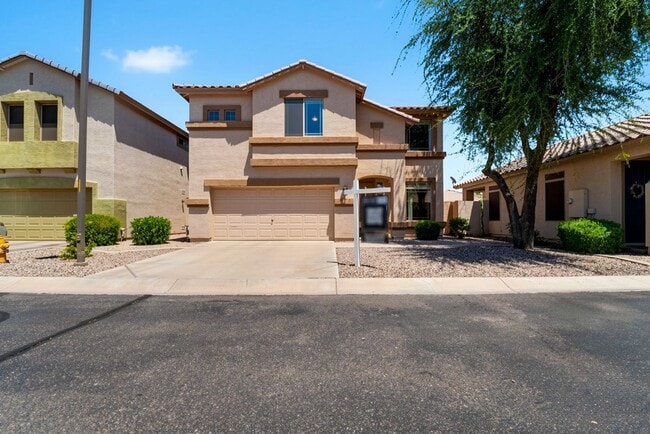
Live in one of Chandler's most desirable gated communities, where award-winning schools, resort-style amenities, and a prime location come together to create the perfect place to call home. This beautifully maintained 4-bedroom, 2.5-bath home in... Canyon Oaks offers the ideal combination of comfort, style, and low-maintenance living.

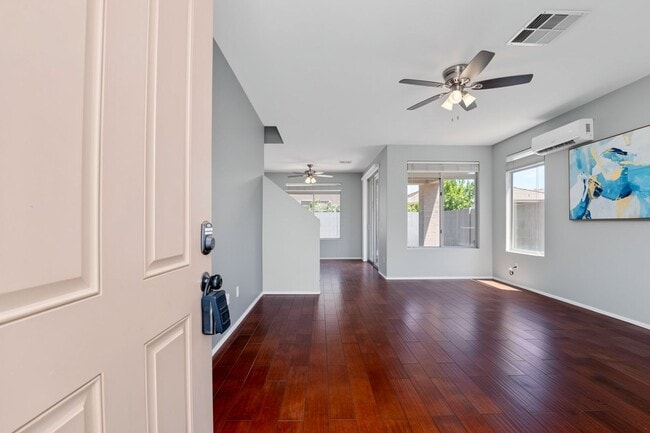
Inside, you'll find a bright, open floor plan with 9-foot ceilings, abundant natural light, and a thoughtful layout designed for both everyday living and entertaining. Rich tile and wood flooring add warmth and durability throughout the main living areas, creating a home that's as practical as it is inviting.

The spacious kitchen serves as the heart of the home, featuring granite countertops, built-in appliances, recessed lighting, a pantry, and an adjoining dining area that flows seamlessly into the covered patio — perfect for morning coffee, weekend grilling, or enjoying Arizona's beautiful evenings.

Upstairs, the private primary suite offers a relaxing retreat with a dual-sink vanity, walk-in closet, and spacious ensuite bathroom. Three additional bedrooms provide plenty of flexibility for family, guests, or a dedicated home office.

Step outside to a private block-fenced backyard that's designed for easy maintenance, giving you more time to enjoy everything the community has to offer.

Home Features
- 4 spacious bedrooms, 2.5 bathrooms
- Gated Canyon Oaks community
- Granite countertops
- Built-in kitchen appliances
- Pantry and eat-in dining area
- 9-foot ceilings
- Tile and wood flooring
- Covered patio
- Private block-fenced backyard
- Attached 2-car garage with built-in storage

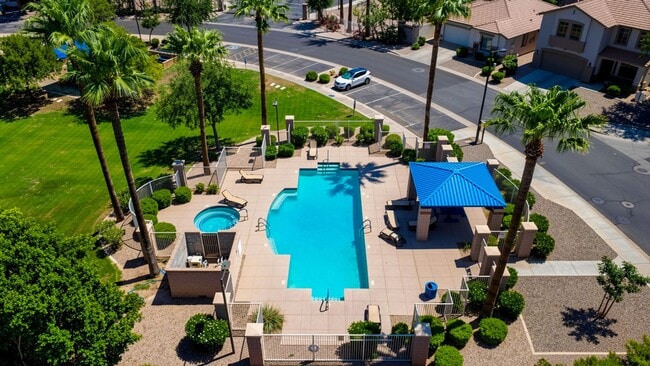
Residents enjoy access to a community pool, playground, walking paths, and beautifully maintained common areas, all within the security of this gated neighborhood.

Conveniently located just minutes from Loop 202, Chandler Fashion Center, Downtown Chandler, major employers, shopping, dining, and top-rated Perry High School, this home places everything you need within easy reach while offering the peace and privacy of an established community.

Homes in Canyon Oaks rarely become available for rent. Schedule your private tour today and experience why this Chandler home stands out from the rest!

--

Application: $45 nonrefundable application fee per adult (18+). Combined gross income must be at least 2.5x the monthly rent. Full criteria available on our website.

Lease Terms: Minimum 12-month lease. No smoking.

Monthly Costs: $2,495 base rent + 3% admin fee ($74.85) = $2,569.85 / Month

Move-In Costs: Earnest deposit equal to the security deposit ($2,600) due upon approval. $250 lease preparation fee and first month's rent due prior to move-in.

Pet Policy: Pets are welcome with an additional $250 refundable pet deposit, per pet.

Renter's insurance required. Tenant responsible for landscaping and all utilities. Must abide by city & hoa regulations and terms.

Additional Disclosures: Real Estate Brokers of Arizona complies with all Fair Housing laws. Information deemed reliable but not guaranteed and subject to change. Submission of information constitutes consent to communication via phone, email, or SMS through the Property Manager and its platforms.

Contact

Protect yourself from fraud. Do not send money to anyone you don't know.

Amenities

Unit Features

  • Dishwasher
  • Microwave

Unique Features

  • Community Pool
  • Gated Community
  • Walking Paths

Shopping Centers

San Tan Plaza Walk: 10 min Distance: 0.5 mi
E Pecos Rd Walk: 10 min Distance: 0.6 mi
Pecos Village Center Walk: 15 min Distance: 0.8 mi

Transit / Subway

Stapley Dr/Main St Drive: 17 min Distance: 9.3 mi
Gilbert Rd/Main St Drive: 19 min Distance: 10.0 mi

Airports

Phoenix-Mesa Gateway Drive: 17 min Distance: 9.8 mi
Phoenix Sky Harbor International Drive: 30 min Distance: 22.2 mi

Colleges and Universities Nearby

Chandler-Gilbert C.C., Pecos Walk: 28 min Distance: 1.5 mi
Chandler-Gilbert CC. Sun Lakes Drive: 15 min Distance: 8.4 mi
Arizona State Univ., Polytech Drive: 15 min Distance: 8.9 mi

Parks and Recreation

City of Chandler Environmental Education Center Drive: 11 min Distance: 5.8 mi
Riparian Preserve at Water Ranch Drive: 17 min Distance: 9.8 mi

Schools

Chandler Traditional Academy-Humphrey
Grades PK-5
Public
6
Out of 10
Santan Junior High School
Grades 6-8
Public
8
Out of 10
Perry High School
Grades 6-12
Public
10
Out of 10
Cenpatico Schools
Grades 6-12
Private
NR
Out of 10
Chandler Christian Academy
Grades PK-8
Private
NR
Out of 10

Ratings

Walkability

Somewhat friendly

Walkability

30/ 100

Bikeability

Fairly friendly

Bikeability

50/ 100

Scores provided by Local Logic

Sound

Active

Sound

70/ 100

TrafficBusy
AirportActive
BusinessCalm

Data provided by HowLoud®

Protect yourself from scams.  Learn More